When you walk into a beautifully designed custom home, certain details immediately stand out: the richness of natural wood, the clean lines of contemporary architecture, and expansive glass walls that connect indoor and outdoor living.
What you don’t immediately see is just as important. Behind those finishes are the structural systems, weather protection and installation details that help a home perform for years to come.
At Craig Tuttle Construction, we believe exceptional design deserves equally exceptional construction. Our approach to custom home building and home renovations in Omaha brings together premium materials, thoughtful construction details and skilled craftsmanship to create homes with lasting beauty and practical durability.
Building for Omaha’s Climate
Nebraska homes face hot summers, freezing winters, strong winds and significant temperature changes. Building for these conditions requires careful consideration of both the products used and how they work together.
Durable siding needs a wall assembly that manages moisture. Large opening glass systems require appropriate structural support and carefully detailed weatherproofing as well as appropriately designed mechanical systems. Roofing must be selected and installed with the home’s design and exposure in mind.
Even an exceptional product depends on the construction around it. Long-term performance comes from selecting quality materials and giving equal attention to the details that support them.
For homeowners, this means looking beyond a finish sample or product name. Understanding why a material suits your home, how it will weather and what maintenance it needs helps you make informed decisions about your investment.
Quality Begins Beneath the Surface
Foundations, structural beams, framing and connections provide the support that makes a custom home or addition’s architecture possible. Their design and construction must accommodate the building’s loads, layout and features.
The same attention extends to the building envelope: the roof, walls, windows and doors that separate the interior from the elements. Flashing, drainage and weatherproofing may be largely hidden once construction is complete, but they play an essential role in protecting the home.
Building codes establish minimum requirements but should not be considered the standard. A thoughtful construction process also considers where additional investment in materials or detailing can offer meaningful benefits for a particular project.
The objective is to understand where quality makes a lasting difference, and to carry those decisions through to installation.
Premium Materials in Practice: The Woods
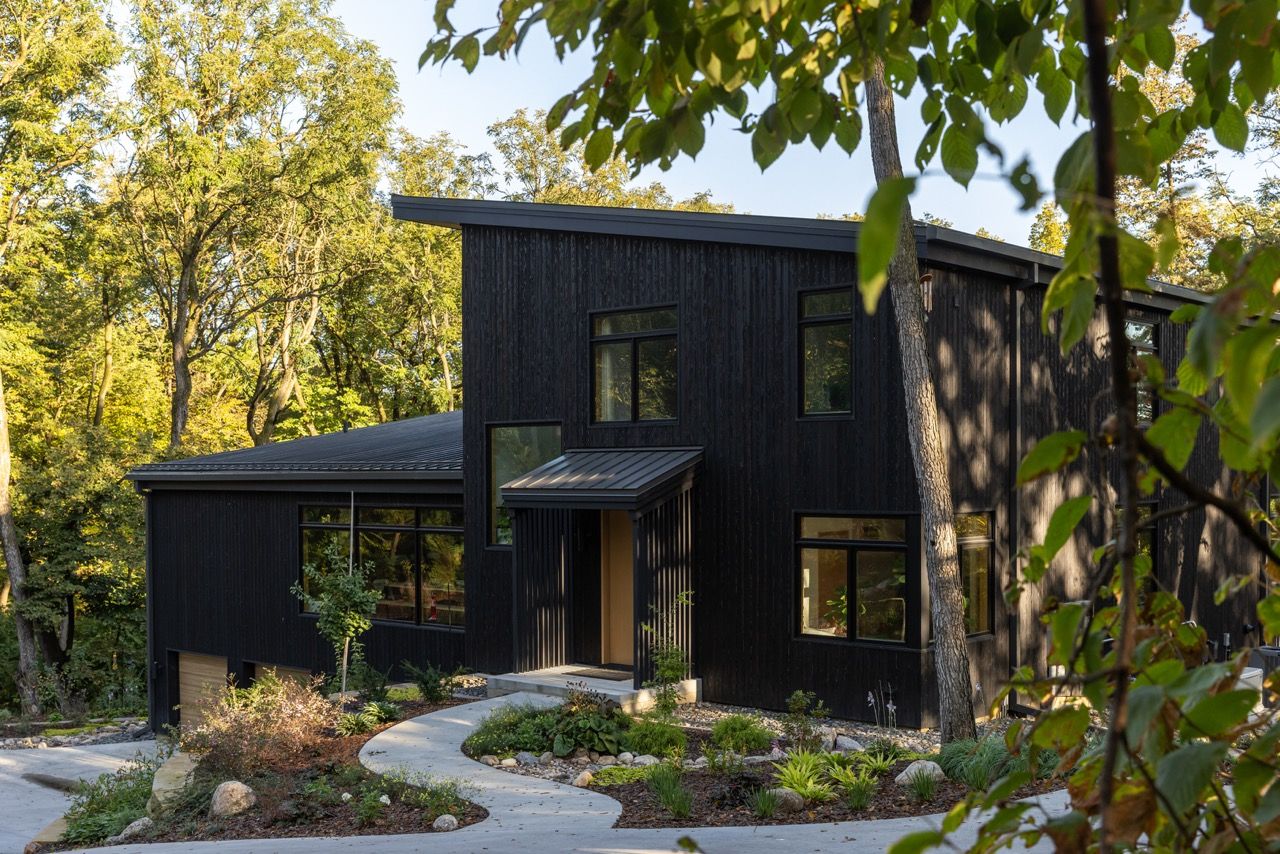
The Woods demonstrates how distinctive architecture and durable materials can work together. Its dark exterior, warm wood interiors and expansive glass openings each serve a clear design purpose, supported by practical construction considerations.
Gendai Siding
For The Woods’ exterior, we selected Gendai siding from Nakamoto Forestry (opens in a new tab). This real-wood siding provides a dark, textured finish that complements the home’s organic modern architecture, while holding up over time.
The siding installation incorporated a ventilated drainage space behind the boards, appropriate flashing at openings and transitions, and manufacturer-recommended fastening details to help manage moisture and accommodate wood movement.
Standing Seam Metal Roofing
The standing seam metal roof reinforces the home’s clean architectural lines while offering a durable roofing option. Its concealed primary fasteners help protect those attachment points from direct weather exposure.
Successful performance also depends on how the roof handles water, transitions and temperature-related movement. We coordinated the roof installation with attention to underlayment, flashing at penetrations and roof transitions, and the fastening details needed to accommodate panel expansion and contraction during Nebraska’s weather fluctuations.
NanaWall Opening Glass System
At The Woods, a NanaWall folding glass system (opens in a new tab) creates a wide opening between the home’s interior and outdoor living areas. An independently operable panel provides easy access for everyday use, while sliding screens allow fresh air in when the glass panels are open. The system’s precision engineering helps the large panels move smoothly, making it easy to open the entire wall when entertaining or enjoying time outdoors.
Selecting an opening glass system involves more than appearance. Thermal performance, resistance to air and water infiltration, and the requirements of the specific opening all deserve consideration.
We coordinated structural support above the opening and integrated sill drainage and perimeter flashing with the surrounding wall’s weather protection.
Rift-Cut Red Oak Interiors
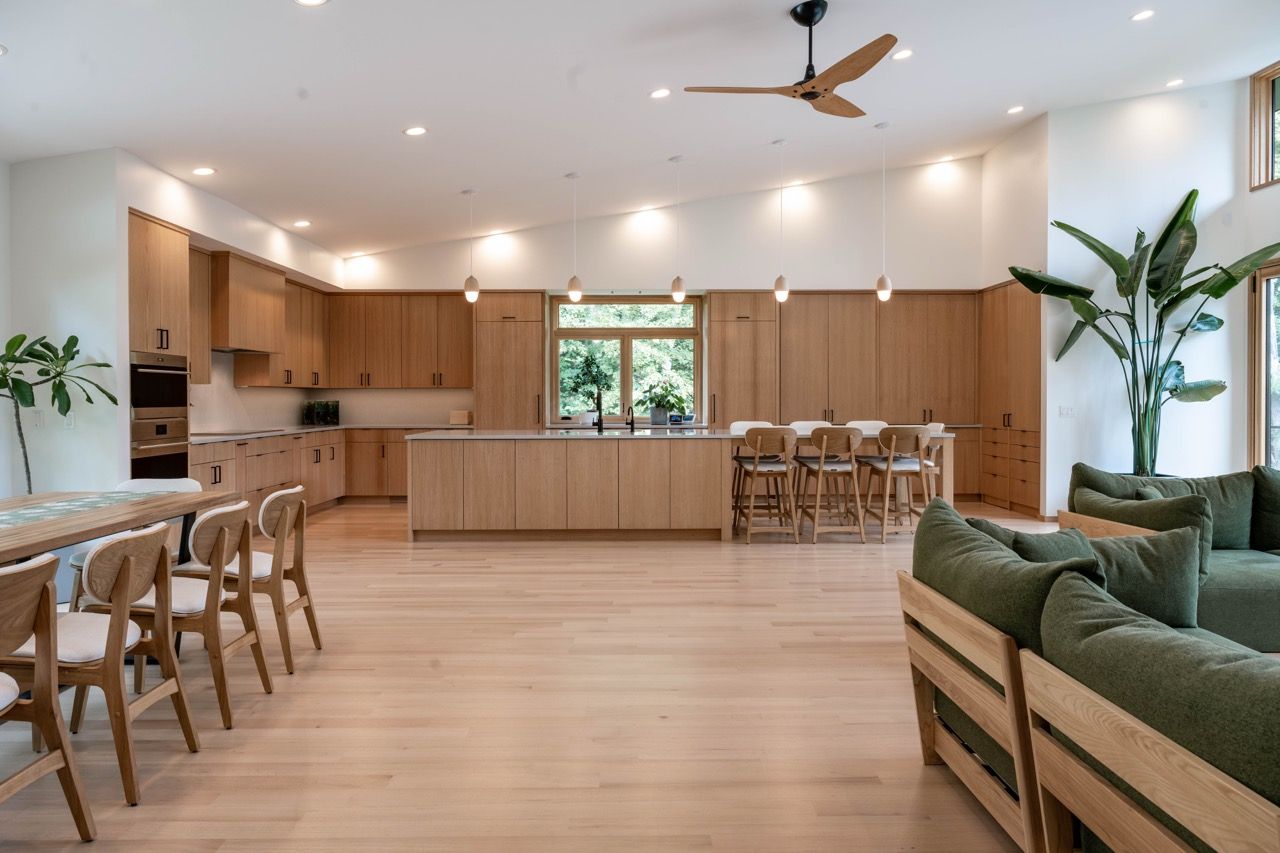
Inside, rift-cut red oak walls and cabinetry introduce warmth and contrast against the darker exterior.
Its straight, consistent grain gives the interiors a restrained, contemporary appearance. Red oak’s hardness also makes it well suited to cabinetry and other interior woodwork. The woodwork was acclimated to interior conditions before installation, with joinery and installation details that account for seasonal wood movement.
Red oak is also approximately one-third less expensive than its trendy cousin, white oak, but looks very similar when stained appropriately. Both options were considered during design with the client, allowing them the opportunity to select based on personal preference and budget. The result is an interior material choice that balances visual consistency with everyday practicality.
Natural Durability at Modern Lake House
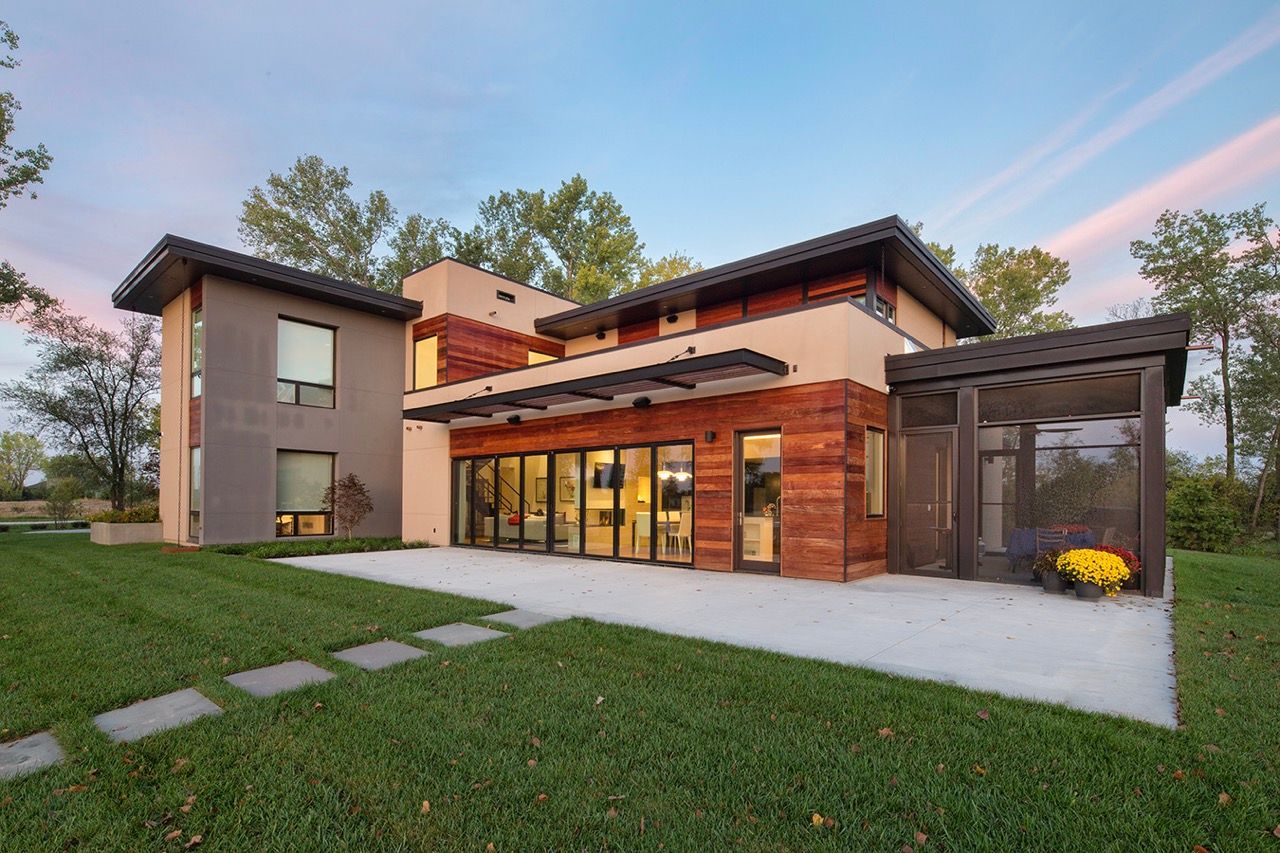
Modern Lake House takes a similarly considered approach, combining a large NanaWall system with Ipe siding and contemporary architecture.
Ipe Siding
Ipe is a dense Brazilian hardwood valued for its hardness and natural resistance to decay and insects. Its rich brown and golden tones bring warmth to the home’s exterior.
Those qualities make it a compelling choice for demanding exterior applications, but its density also requires careful installation. We provided suitable board spacing, incorporated ventilation and drainage behind the siding to accommodate movement and manage moisture.
A well-informed material choice considers both how a home looks on completion and how its exterior will evolve over time.
The Hidden Cost of Cutting Corners
When comparing custom home builders, the lowest quote can be appealing. The important question is what that price includes, and where costs may have been reduced.
Cutting costs during construction can lead to repairs or replacements down the road. Lower-quality siding and windows may need replacing sooner, while poorly installed trim or inadequate flashing can allow water to get behind the exterior finish. Even premium materials can underperform if the surface beneath them is poorly prepared or the fasteners restrict natural movement.
The effects of some design and construction decisions only become apparent after homeowners move in. Materials may wear sooner than expected, require more frequent maintenance, or need repairs that involve removing finished work. Other costs show up month after month in utility bills. How the heating and cooling system is designed and laid out, the quality of the windows and type of glass, and the type and placement of insulation all affect how much energy it takes to keep the home comfortable year-round.
A home is one of life’s most significant assets. Well-chosen materials and careful installation help preserve its condition, support its long-term desirability and reduce avoidable future costs.
The value of quality construction extends beyond the finish you see on move-in day.
A Builder to Help You Make Informed Decisions
Choosing materials for a custom home or renovation involves balancing architectural vision, durability, maintenance and budget. An experienced builder helps you understand how those priorities fit together.
With decades of experience building, renovating and designing homes throughout Omaha and the surrounding communities, Craig Tuttle Construction brings practical design and construction knowledge to those conversations.
During planning, our design team learns the client’s wants and needs for the home and helps homeowners evaluate material options, evaluate function and form suitable to the client, and identify where additional investment offers a meaningful benefit. We coordinate these choices with the project’s architectural and structural requirements, then carry them through construction.
The Woods and Modern Lake House are just two examples that show what that approach can achieve: individual homes whose materials contribute to both their character and their long-term performance.
Build Your Vision on a Foundation of Quality
Your custom home or renovation should reflect how you want to live today and be thoughtfully built for the years ahead. Contact Craig Tuttle Construction to discuss your Omaha-area custom home, explore your material options and understand how careful planning and expert craftsmanship can protect your investment.
CONTACT US